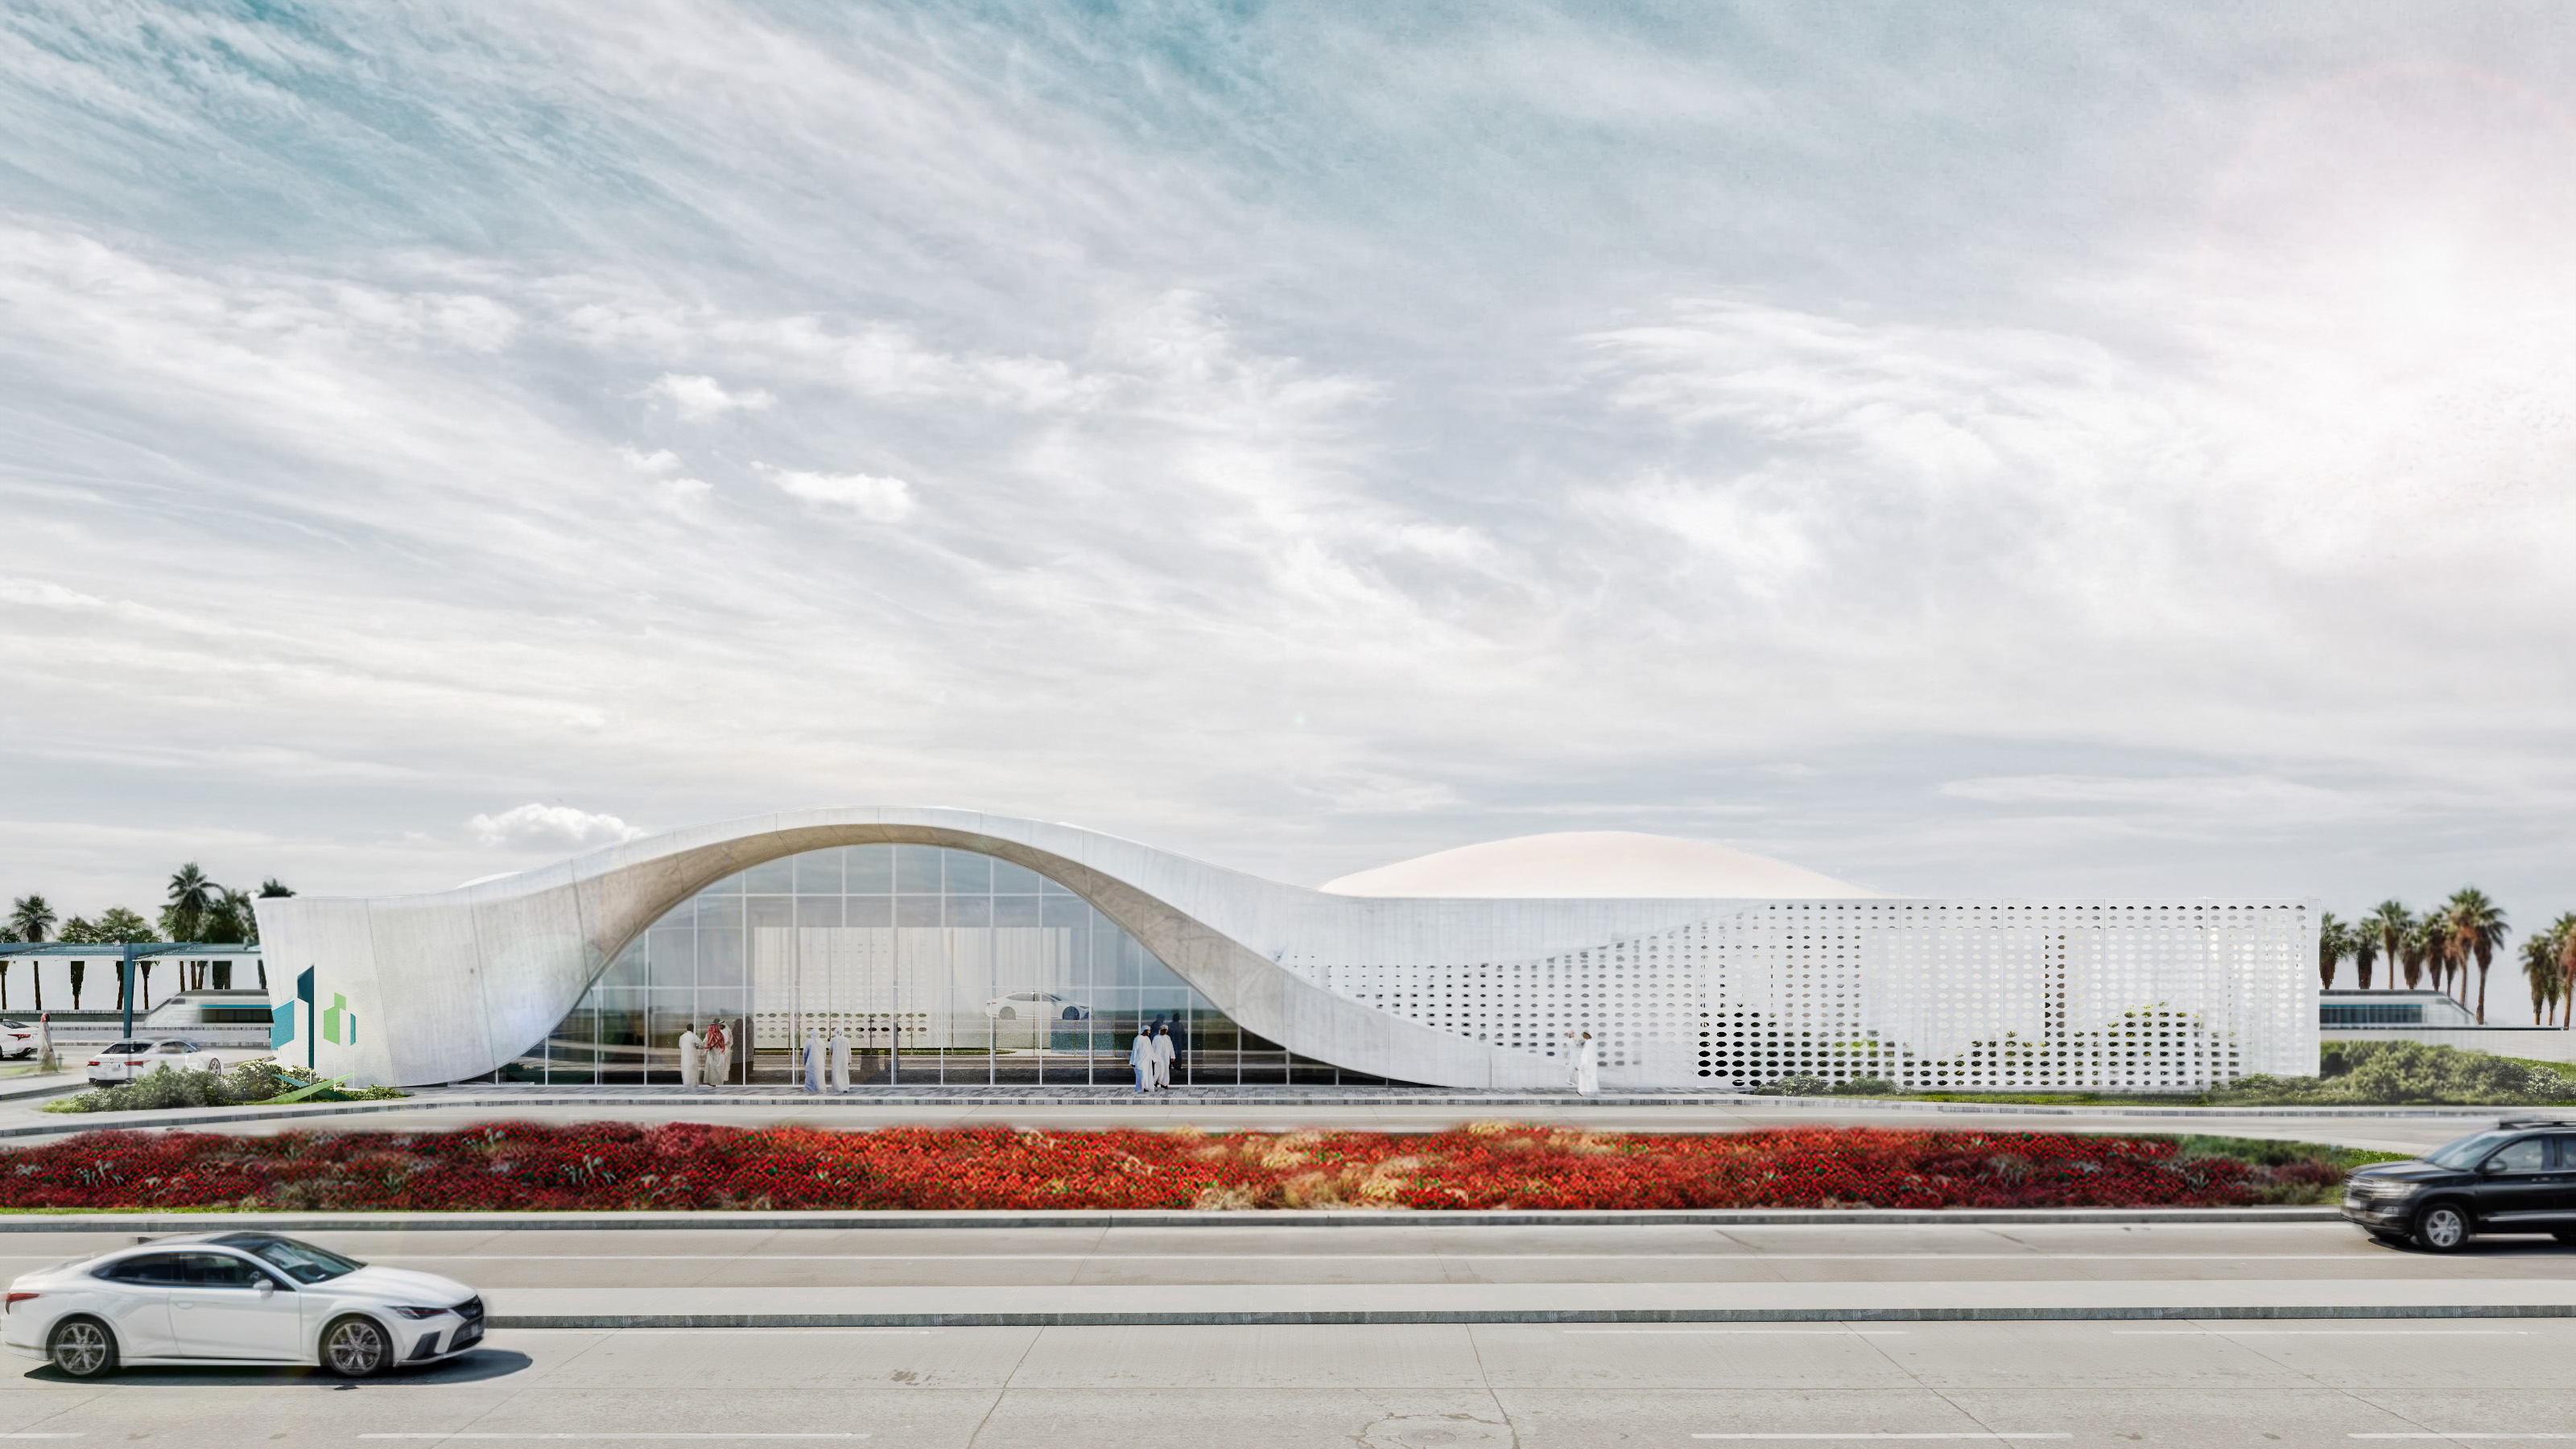
A Rail Station for Sudair, Engineered End to End
The Assignment
In mid-2024, Praxis, an Engicon associate company, and Engicon were engaged through MODON, the Saudi Authority for Industrial Cities and Technology Zones, to deliver the concept and detailed design for a passenger station in Sudair Industrial and Business City.
Praxis drew the architecture from the site itself, taking the sculpted lines of the surrounding dunes and desert terrain into the form of the building. Engicon delivered the structural and MEP design for the station and the full civil and infrastructure package that integrates it into the city grid.
The two scopes converged to deliver optimal functionality and form. Praxis set the architectural intent, and Engicon's engineers made it structurally sound, serviced, drained, and connected on a greenfield site with no utilities at the boundary, all on a four-month design programme.
The Train Station
Within the footprint, Engicon engineered the superstructure and the mechanical, electrical, and plumbing systems to carry the architecture and service the interior.
Beyond the primary frame, the scope took in the discrete structures a functioning station depends on. Engicon designed the water tank and septic tank that let the building operate autonomously ahead of the permanent networks, the pedestrian walkway bridge, and the platform canopy with its lighting. The mechanical room and service tunnel routing the building's MEP distribution completed the set.
On a four-month programme, the structural and MEP design could not run downstream of the architecture and react to it. Both advanced concurrently with Praxis's drawings so structure, services, and architectural form resolved into a single coordinated model rather than three that collide at construction.
The Site and the Connections
The essential integrative scope sat outside the building’s line. Engicon's transportation and infrastructure teams designed the connection roads and parking accesses feeding the station, then engineered the wet and dry utility networks tying it into MODON's industrial infrastructure.
Wet utilities covered potable water, wastewater, stormwater drainage, and irrigation; dry utilities covered LV and MV power distribution, street lighting, and telecommunications. A hydrology study governed the drainage design, characterizing catchment behavior across the site, a non-trivial exercise in Sudair's arid basin setting, where low annual rainfall masks high-intensity storm events that drive the peak flows the system has to carry.
Drainage sized for average rainfall would be overwhelmed by heavy storms. Engicon sized it for the storm, at the modeling stage, before earthworks committed the levels and made drainage corrections expensive.
Engicon's scope was, in engineering terms, the entire chain required to take an architectural concept and stand it up as a serviced, accessible, connected facility inside a live industrial city.
Engicon then took the design to tender, producing the bills of quantities and technical specifications for all disciplines.
The station is Sudair's connection to the national passenger rail line, the node where an industrial city connects to the network running through the region. It places the assignment inside MODON's broader programme of building industrial cities across the Kingdom and linking them into a single logistics and transport fabric.
Engicon has delivered for MODON's development arm on prior assignments and holds an A classification, the top grade in the Kingdom's engineering consultancy ranking.